


Projects
Selected projects across design, fabrication and terrain sensing — physical landscape models, furniture, 3D scans and cartographies. Some begin with a captured site, others with an idea, all end in something physically made.
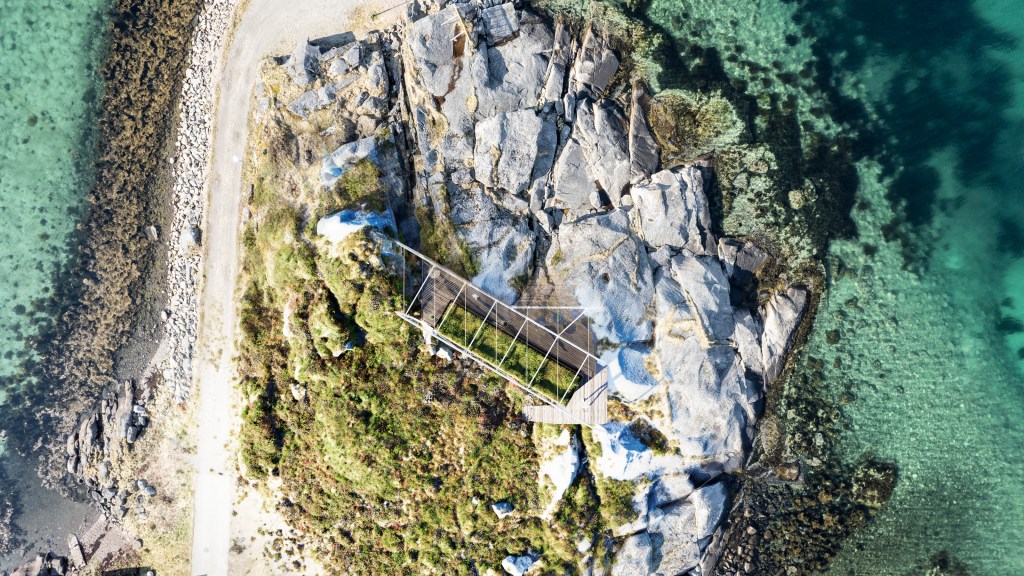
Coastal Suite
Lofoten-Vesterålen Suite | Preliminary design proposal | From a container home to a coastal suite sitting on a rugged arctic landscape.
Architecture & Design | Client: Vesterålen Kysthotell AS

Information Model Hadseløya
3D print & Fabrication | Animation | Furniture Design | The Island of Hadsel with interactive projections
Product design & fabrication | Client: Melbu Hotell & Adventure4Live | Partners: Kubimedia | Supported by: Hadsel Kommune | Image: Marc-Eduard Ihle
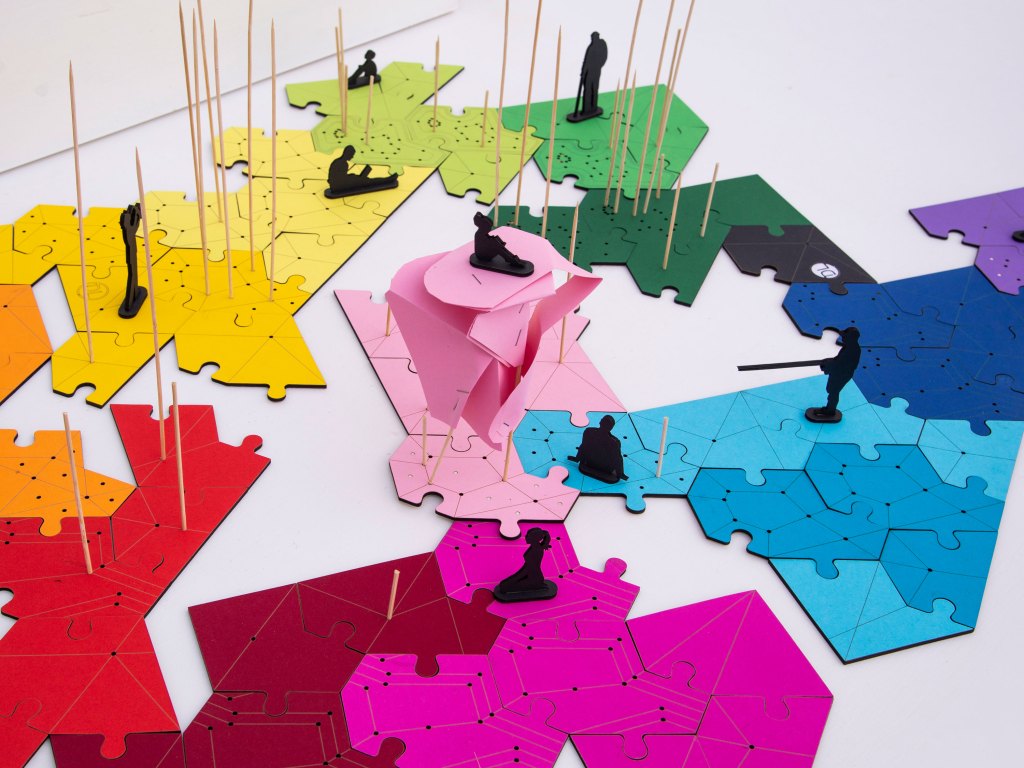
Urban Landscape Puzzle
An open puzzle of different shapes and colors for idea workshops with children
Product design & fabrication | Client: NODA | Image: Marc-Eduard Ihle
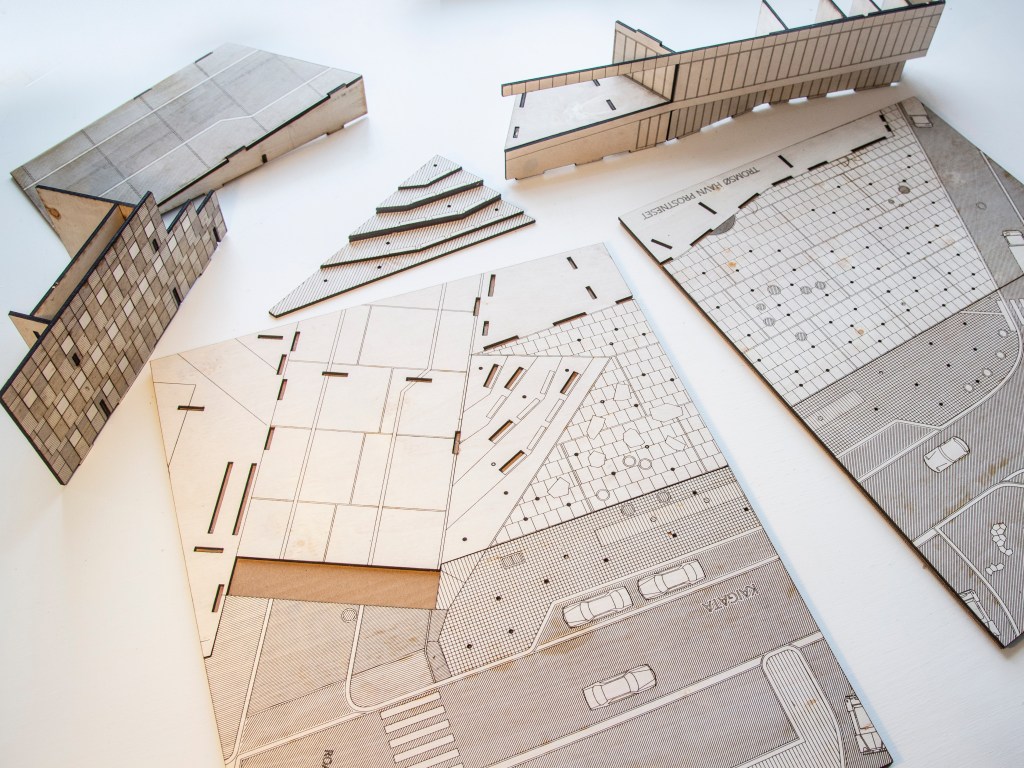
3D Model of Prostneset
Laser Print Model in Plywood | A mobile model kit for idea workshops | The forecourt of the harbor terminal in Tromsø and its surroundings.
Product design & fabrication | Client: NODA | Image: Marc-Eduard Ihle

Table Service Station
A cruet-stand of 3 islands | A stackable and re-arrangeable cruet-stand | A product design for a restaurant in Nyksund | Different service islands with different functions.
Product design & fabrication | Client: Holmvik Brygge, Nyksund | Image: Marc-Eduard Ihle | 2021/06
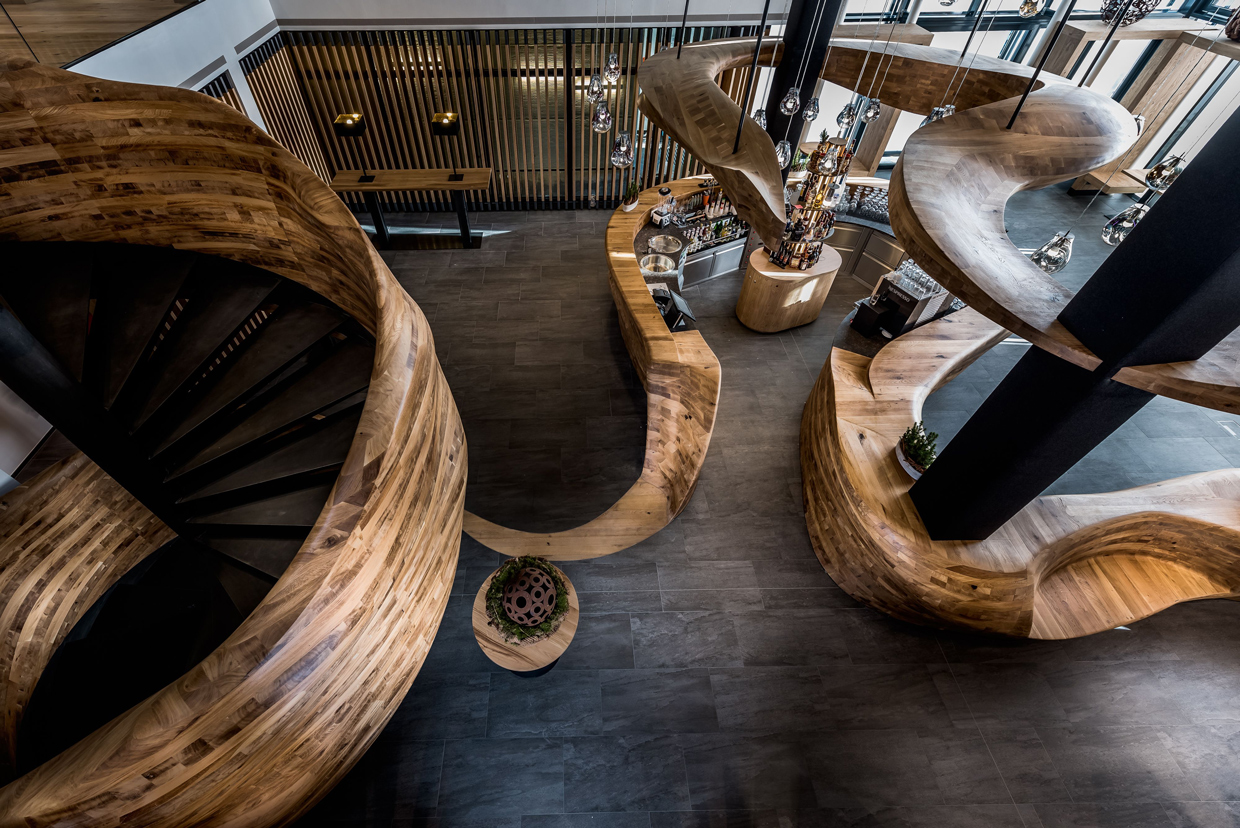
Bar & Lounge Freiraum ‘Solid Oak Furniture’
IO | Manufacturing <-> Fabrication | 2d- and 3D file production for the manufacturing and the digital fabrication of solid oakwood furniture | Bridging between craftsmanship methodologies of traditional carpentry and 3D robotic fabrication technologies.
IO between Manufacturing & Robotic Fabrication: Marc-Eduard Ihle | Carpenter: Tischlerei Hohlrieder/Wildschönau / KWS Schiestl/Jenbach & Martin Koch | Client: Hotel Puradies Leogang
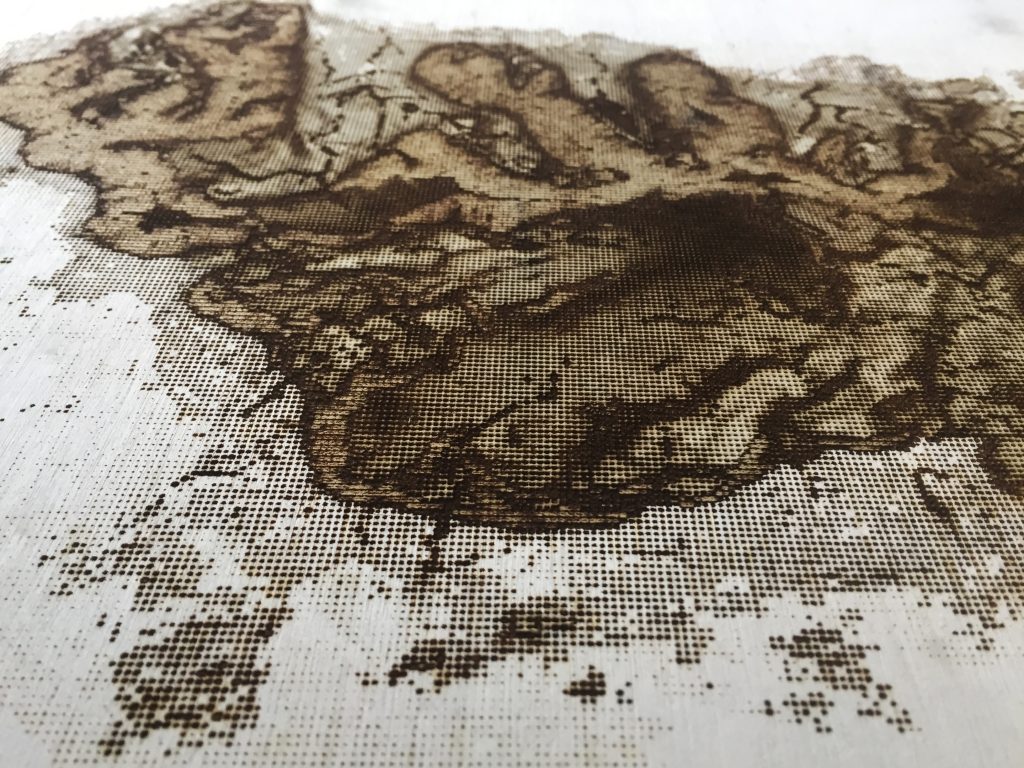
2,5d Cartography of ‘Hadseløya’
Laser Print on Plywood | A cartography of potentials of the Island of Hadsel | A description of landscape beyond traditional 2d-contour-line-representation | A layering of computed terrain properties of the digital elevation model of the Island of Hadsel.
S: 10 x 7,5 cm M: 40 x 30 cm L: 80 x 60 cm XL: 120 x 90 cm | Data: Kartverket | Design & Fabrication: Marc-Eduard Ihle | in Collaboration with: Makerspace Vesterålen | Foto: Marc-Eduard Ihle

3D Scan ‘Liquid Rock’
UAV | Photo & Video | 3D Scan | Aerial Photography and 3D documentation
Research and Design: Marjan Colletti, Eftihis Efthimiou, Georg Grasser, Alexander Karaivanov, Javier Ruiz | Institution: Institute for Experimental Architecture and Building Construction of the University of Innsbruck | © Universität Innsbruck REX-LAB Innsbruck [on vimeo] | Client: The Bartlett School of Architecture, UCL Great Britain | Partners: Baumit Gmbh | Exhibition: Kunst in der Natur with Dieter Graf Am Wachtberg, Austria | Foto & 3D Scan: Marc-Eduard Ihle
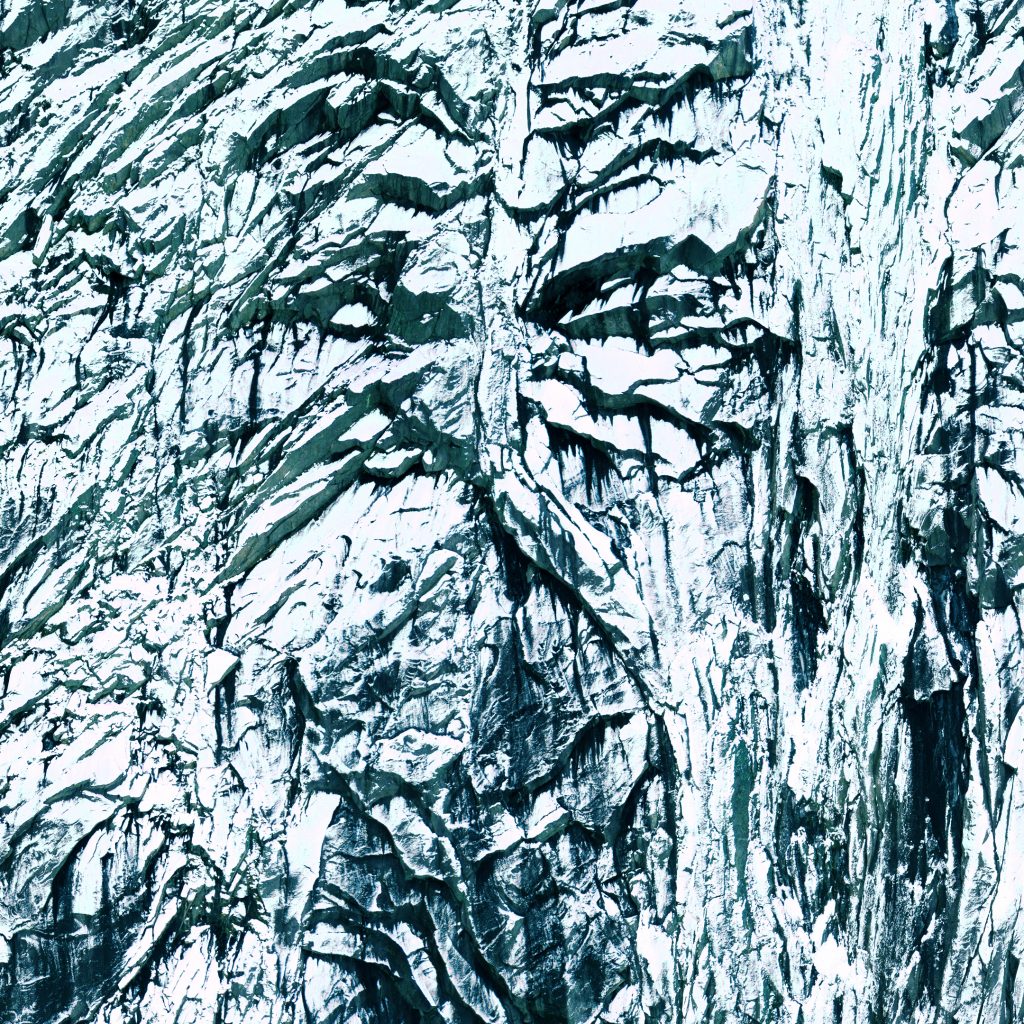
Clip ‘Hellskar’
UAV | Photo & Video | 3D Scan
UAV, Photo & Video, Scan: Marc-Eduard Ihle | Institution: Institute for Experimental Architecture and Building Construction of the University of Innsbruck | Research Funding & Partner: D. Swarovski KG | Image: Marc-Eduard Ihle
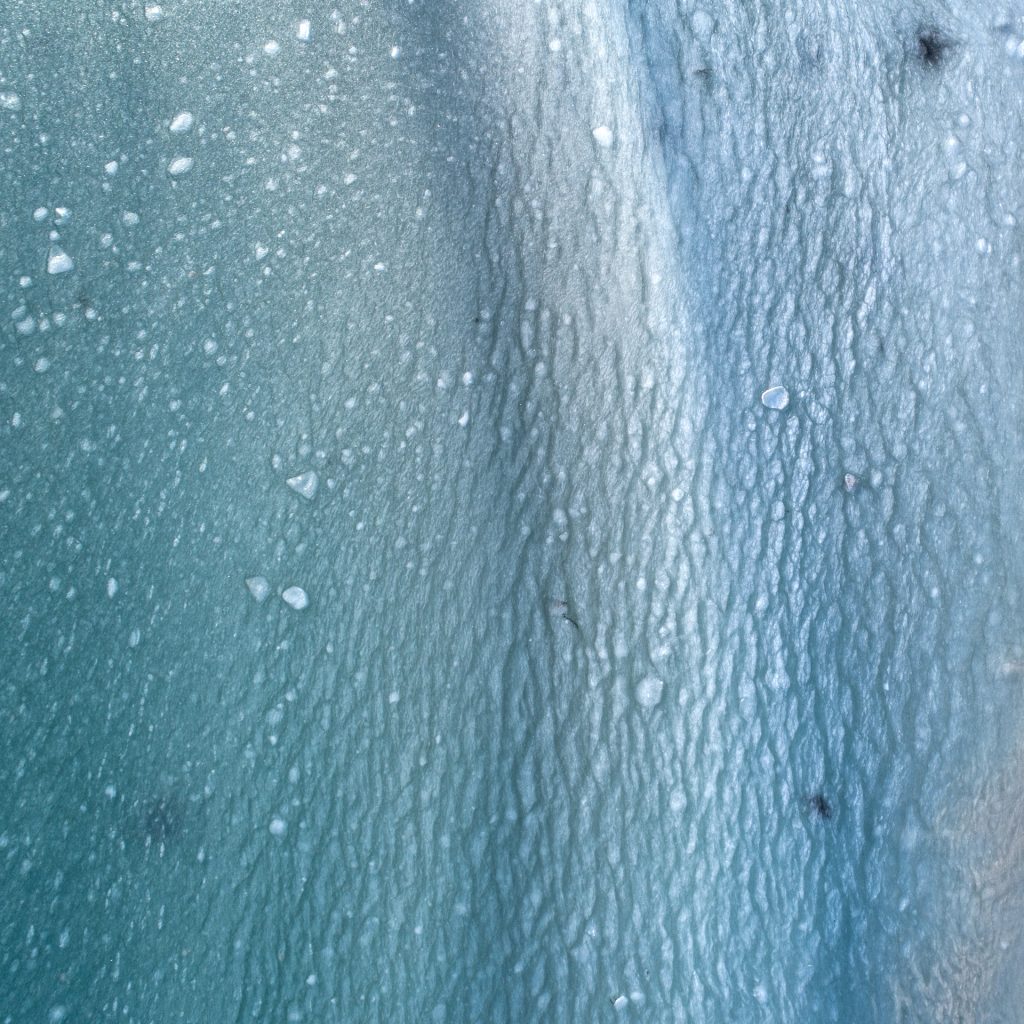
Clip ‘Frozen Coastlines’
UAV | Photo & Video | 3D Scan
UAV, Photo & Video: Marc-Eduard Ihle | Institution: Institute for Experimental Architecture and Building Construction of the University of Innsbruck |External Research Funding: Aktion D. Swarovski KG | Image: Marc-Eduard Ihle

3D Scan ‘Festvaag’
UAV | Photo & Video | 3D Scan
UAV, Photo & Video: Marc-Eduard Ihle | 3D Scan & Photogrammetric Evaluation: GRID-IT | Institution: Institute for Experimental Architecture & Building Construction at the University of Innsbruck, UIBK | Image: Marc-Eduard Ihle

3D Scan ‘Campus Technik’
UAV | Photo | 3D Scan
Client / Institution: Institute for Experimental Architecture & Building Construction at the University of Innsbruck, UIBK | Scan & Images: Marc-Eduard Ihle

The Valley of ‘Alpbach’
3D printed landscape model
Data Processing, Design and Digital Fabrication: Marc-Eduard Ihle | Client: Tourismus Verband Alpbach | Partners: Alp(S) / GRID-IT | Institution: Institute for Experimental Architecture & Building Construction at the University of Innsbruck, UIBK | Image: Marc-Eduard Ihle